

15 Riverside CtNorwood, MA 02062
Mortgage Calculator
Monthly Payment (Est.)
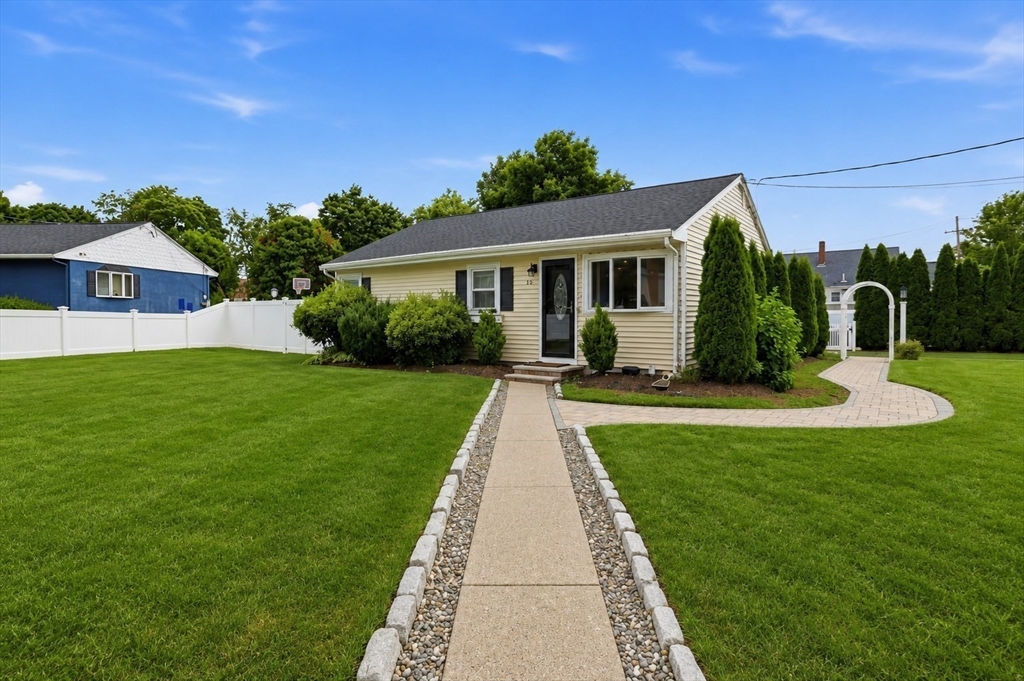
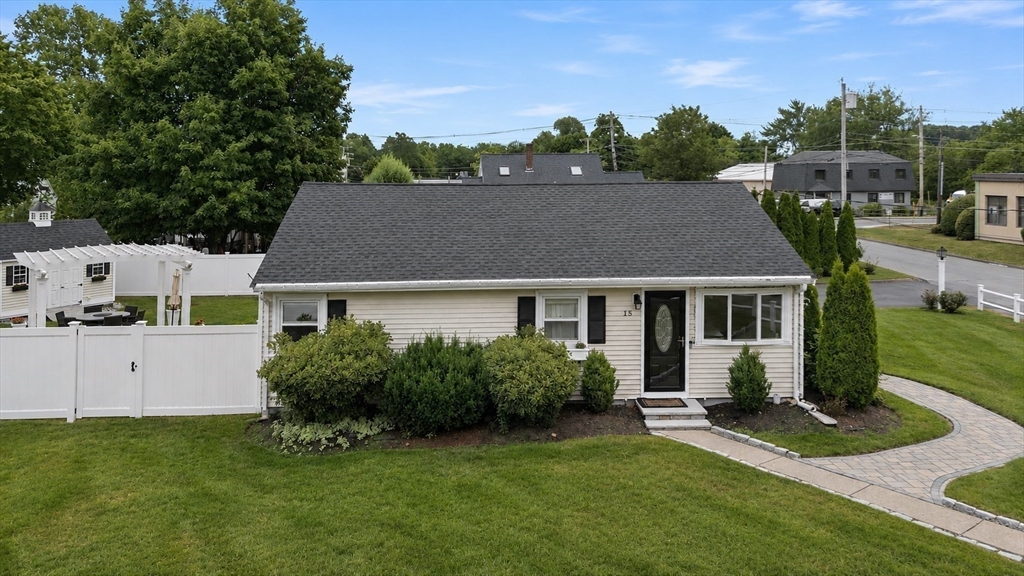
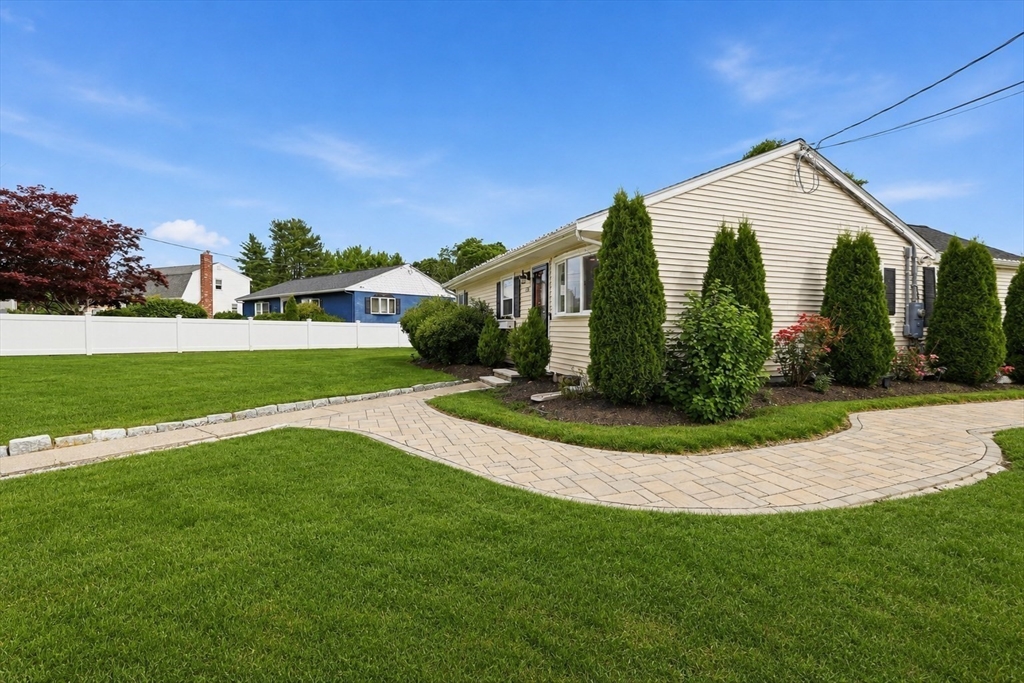
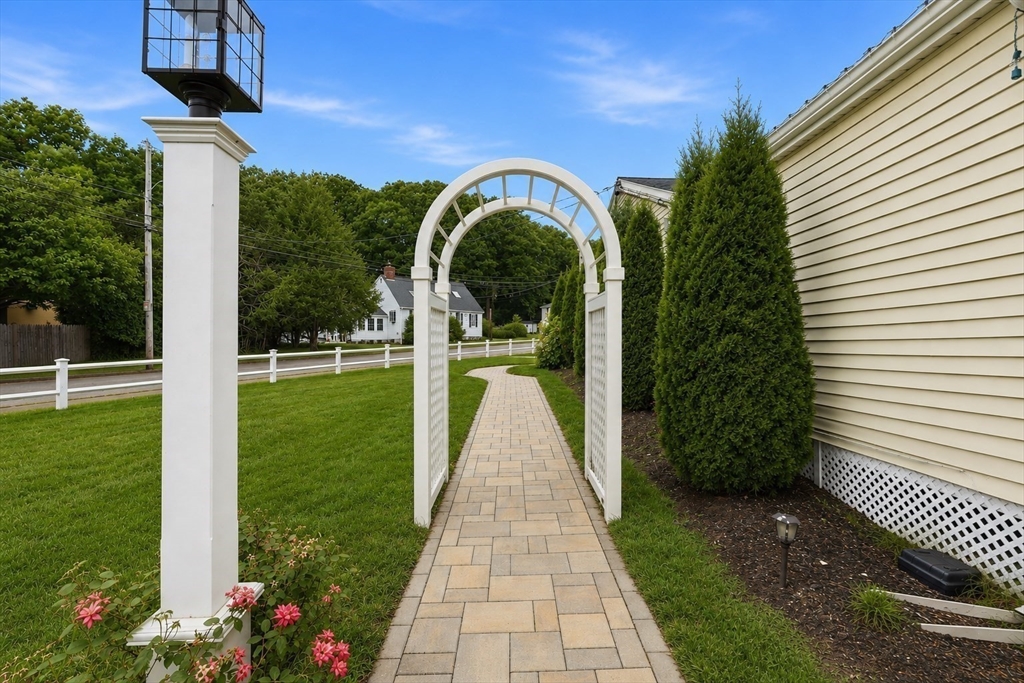
$3,189LIVE MORE. MAINTAIN LESS. If you've already simplified your lifestyle, are ready to downsize, or simply want an immaculate, move-in ready home without the upkeep of unused space, this beautifully renovated ranch may be exactly what you've been waiting for. Perfect for empty nesters, first-time buyers, busy professionals, couples, snowbirds, or anyone embracing a simpler, more intentional lifestyle, this thoughtfully designed home offers beautifully finished living space where every square foot serves a purpose. Instead of paying for and maintaining space you'll rarely use, enjoy a home designed for comfortable everyday living. Impeccably maintained and exceptionally updated, you'll love the amazing chef's kitchen with top-of-the-line appliances, beautifully renovated baths, central air, and quality craftsmanship throughout that reflects true pride of ownership. Step outside to your own private backyard retreat featuring a Trex deck, pergola, and professionally landscaped grounds—perfect for morning coffee, entertaining friends, or relaxing at the end of the day. Spend your weekends enjoying life instead of maintaining extra space. Lock the door and travel with confidence, entertain with ease, and come home to a property that's truly move-in ready. Conveniently located on a quiet cul-de-sac just minutes from shopping, restaurants, commuter rail, and major highways, this home offers a rare opportunity for buyers who value quality, convenience, and low-maintenance living over excess square footage.IMMACULATE. THOUGHFULLY DESIGNED AND READY FOR YOU. EASY TO SHOW. OPEN SUN 8/16 FROM 2-4
| 5 hours ago | Listing updated with changes from the MLS® | |
| 4 days ago | Status changed to Pending | |
| 3 weeks ago | Price changed to $699,000 | |
| 2 months ago | Listing first seen on site |

The property listing data and information, or the Images, set forth herein were provided to MLS Property Information Network, Inc. from third party sources, including sellers, lessors, landlords, and public records, and were compiled by MLS Property Information Network, Inc. The property listing data and information, and the Images, are for the personal, non-commercial use of consumers having a good faith interest in purchasing, leasing or renting listed properties of the type displayed to them and may not be used for any purpose other than to identify prospective properties which such consumers may have a good faith interest in purchasing, leasing or renting. MLS Property Information Network, Inc. and its subscribers disclaim any and all representations and warranties as to the accuracy of the property listing data and information, or as to the accuracy of any of the Images, set forth herein.
Last checked 2026-08-26 12:21 PM UTC